How to Choose the Right Indoor Lift for Your Building?
Choosing the right Indoor Lift is not just a matter of counting floors. It means understanding who uses the building, when they travel, and what must fit inside the car. A residential block may need quiet, frequent service for residents and mobility aids. A clinic may need room for a stretcher, staff, and equipment. The wrong choice can create daily delays. Small decisions matter.
The 2024 Global Status Report for Buildings and Construction, published by UNEP and GlobalABC, estimates that buildings and construction account for 32% of global energy demand and 34% of energy-related CO₂ emissions. Those figures cover the whole sector, not lifts alone. Still, they underline why energy use belongs in early planning. Dr. Gina Barney, a specialist in lift traffic design, has emphasized a practical principle in her published work: lift capacity and service should reflect expected passenger traffic. In other words, plan for real use.
Compare more than rated load. Check car dimensions, door width, travel speed, control options, accessibility, energy performance, and maintenance access. Ask how peak traffic will be measured, and whether future occupancy has been considered. A lift that looks adequate on a drawing may feel cramped when a wheelchair, companion, and shopping bags arrive together. Details are easy to miss.
No single specification fits every building. A traffic study and site assessment can expose trade-offs before installation. Even then, forecasts can be wrong. That uncertainty deserves attention, not a glossy brochure.
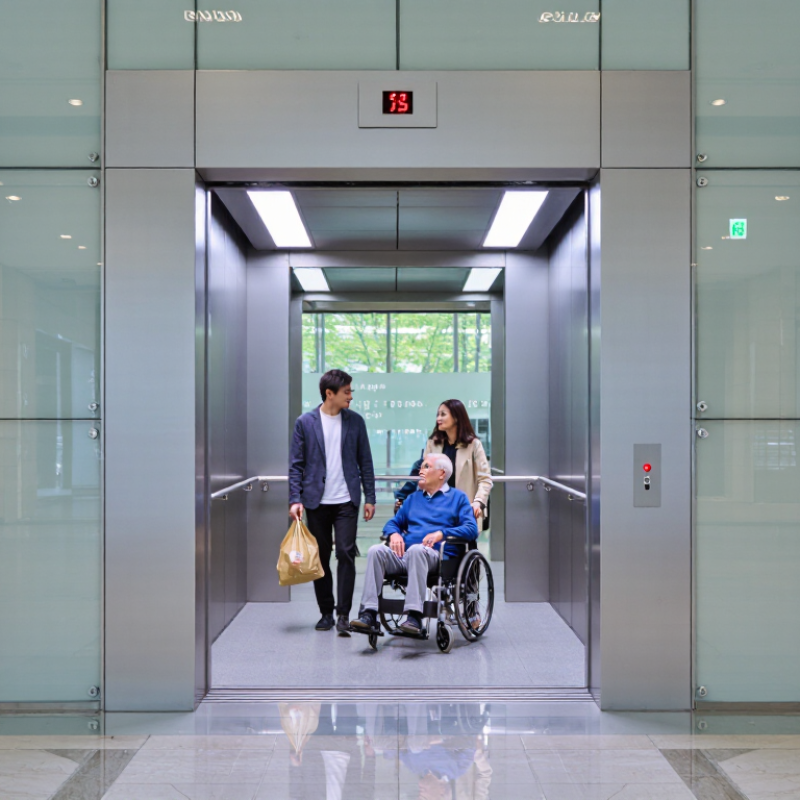
Define Building Use and Peak-Hour Traffic Before Selecting an Indoor Lift
Define the building’s daily use before comparing indoor lifts. A residential block has different travel patterns from a clinic, hotel, or office. Residents may carry groceries in the evening, while clinic visitors often need extra boarding time. That matters. Note who travels, when they travel, and what they carry. Include mobility aids, deliveries, and cleaning carts in your observations.
Estimate peak-hour traffic using real routines, not just the building’s total floor area. Watch the entrance during morning arrivals and lunch periods, then record how many people wait and how long doors stay open. At 8:15, a short queue may grow quickly when several floors call at once. Count stops and note whether people travel mostly between the lobby and upper floors, or between floors. A spreadsheet helps, but it can still miss unusual busy days.
Use these findings to discuss lift capacity, speed, door width, and expected waiting time with a qualified lift professional. Ask how the proposed system handles your busiest realistic period, not an imaginary perfect schedule. Leave room for future changes, such as added tenants or new services. The estimate may be imperfect. Recheck it against actual use after occupancy, because people rarely follow the neat patterns in a planning document.
Match Lift Type, Rated Load, and Travel Height to Building Needs
An indoor lift should fit the building’s daily route, not just its available floor area. A compact vertical platform lift may suit a short rise and wheelchair access. A passenger lift may work better for frequent trips and mixed users. A through-floor lift can save space, but it still needs suitable openings and clear landings. There is no universal best type.
Check the rated load against realistic use. Count the passenger, wheelchair or mobility aid, and any regular bags or equipment. The rated load is a limit, not a target. Compare it with the lift’s usable platform size, too; a number on a specification sheet does not show whether a chair can turn comfortably. Measure twice. Building use can change, so leave a sensible margin where the design allows.
Travel height means more than the distance between floors. Record finished floor levels, every required stop, and space for doors, headroom, and any pit. In existing buildings, old drawings may not reflect later flooring or structural changes. A site check can catch those differences before installation planning goes too far. Small details matter. A slightly awkward route or tight landing may affect everyday access more than a faster lift would.
Check Accessibility: ADA 2010 Requires a 36-Inch Minimum Door Width
When comparing indoor lifts, check the clear opening at the entrance, not just the stated door size. Under the 2010 ADA Standards, passenger elevator doors generally need a minimum clear width of 36 inches. That is the usable opening when the doors are open. Frames, tracks, and door panels can make a nominal measurement misleading. Measure carefully.
A wider opening can make daily use easier for wheelchair users and people carrying bags or pushing equipment. Picture a chair approaching a lift in a narrow hallway: a few lost inches can affect turning and entry. Check the approach space, too. A compliant doorway may still be difficult to reach if a wall, cabinet, or door swing blocks the route.
Not every indoor lift is classified as an elevator. Platform lifts and other lift types may follow different accessibility provisions, so confirm the requirements for the specific equipment and building. Ask the designer or accessibility professional to verify the applicable standard and review the lift drawings before ordering. Field conditions can differ from plans. That detail is easy to miss. And a 36-inch opening alone does not make the whole route accessible.
Verify Safety and Installation Requirements Under ASME A17.1/CSA B44
How to Choose the Right Indoor Lift for Your Building?
Before comparing lift types, confirm whether ASME A17.1/CSA B44 applies to the specific equipment and installation. The applicable edition depends on local adoption and the authority having jurisdiction. Requirements can differ for elevators, platform lifts, and other devices. Ask the building professional or local inspector which rules govern your project. Details matter.
Check the proposed layout against actual site conditions, not just a floor plan. Measure the shaft or travel area, doorway widths, pit depth, and overhead clearance. Also review electrical supply, access for maintenance, and how passengers can exit during a power failure. Even a small mismatch at a landing can delay installation or require costly changes. Not guesswork.
Request written documentation showing the lift’s intended use, safety features, and installation requirements. Depending on the equipment and local rules, this may include door interlocks, emergency communication, inspections, or permits. Confirm who is responsible for each step, including coordination with structural and electrical trades. A specification can look complete while leaving one awkward detail unresolved. That deserves a second look. Have the installer and local authority review the plans before construction begins, and keep approved drawings and inspection records with the building’s maintenance documents.
Compare Lift Energy Performance Using ISO 25745-2 Classes A–G
How to Choose the Right Indoor Lift for Your Building?
ISO 25745-2 offers a consistent way to assess and classify lift energy performance from A to G. Class A indicates the strongest performance; class G indicates the weakest. The assessment considers energy used while the lift runs and while it waits in standby. That matters in a quiet office, where standby periods may be long, and in a busy apartment building, where repeated trips shape daily use.
A class is useful, but it is not a complete prediction of your electricity bill. Results depend on the assessment method and lift configuration, including expected traffic and building use. Compare options evaluated on the same basis, then ask how the assumed trips, operating hours, and standby settings match your building. A high-efficiency rating can still disappoint if those assumptions feel unlike real life. Check whether the assessment is measured or calculated, and request its supporting details from a qualified lift professional.
Tips: Estimate busy-hour trips, not just the number of floors. Ask for standby consumption and annual energy estimates. Check lighting and control settings, too. Small details matter. Revisit your assumptions; building use can change after installation.
How to Choose the Right Indoor Lift for Your Building? - Compare Lift Energy Performance Using ISO 25745-2 Classes A–G
Use the ISO 25745-2 energy class as one part of a lift specification. The class ranks energy performance from A (most efficient) to G (least efficient) under the assessment method and assumptions used; it does not, by itself, indicate capacity, speed, comfort, or suitability for a particular building.
| ISO 25745-2 Class | Relative Energy Performance | How to Interpret the Rating | What to Check Before Comparing Options |
| A | Highest efficiency class in the A–G scale. | Indicates the best energy performance among the classes when assessed using comparable assumptions. | Confirm the stated usage profile, calculation boundary, and whether both running and standby energy are included. |
| B | High energy performance. | Ranks below A and above C in the classification scale. | Compare the same lift type and assessment conditions; review the expected daily traffic in your building. |
| C | Upper-middle energy performance. | Ranks below B and above D; the letter alone does not state annual electricity use. | Ask for the assessment details and energy-use information relevant to the building’s operating schedule. |
| D | Middle of the A–G scale. | Provides a midpoint reference in the class ranking, not a universal “average” for every building. | Check whether the lift’s capacity, speed, travel, and expected number of starts suit the building’s traffic. |
| E | Lower-middle energy performance. | Ranks below D and above F under the classification method. | Review standby consumption, lighting controls, and the share of time the lift is idle. |
| F | Low energy performance. | Ranks above G and below E in the A–G scale. | Check whether control settings, equipment choices, or operating practices could improve energy performance. |
| G | Lowest efficiency class in the A–G scale. | Indicates the least favorable energy performance band in the classification scale. | Request a comparable assessment and consider whether a more energy-efficient design can meet the same service needs. |
Important: ISO 25745-2 classes are a relative classification, not fixed universal kWh-per-year thresholds. Energy results depend on the assessment method and usage assumptions, so compare ratings only when those assumptions are aligned. Request the supporting energy calculation for a project-specific comparison.
| Building Consideration | Why It Matters | Questions to Ask When Selecting an Indoor Lift |
| Passenger traffic | Traffic patterns affect the number of journeys, starts, and periods spent waiting or idle. | What are the expected peak and off-peak traffic patterns, and are they reflected in the energy assessment? |
| Travel and number of stops | Building height, travel distance, and floor layout influence lift operation and the service required. | Does the proposed lift serve the required floors and travel distance without being oversized for the building? |
| Capacity and speed | Capacity and speed should meet the building’s service needs; choosing larger or faster equipment than needed may affect energy use. | What demand or design calculation supports the specified capacity and speed? |
| Standby operation | A lift may spend substantial time waiting between trips, so standby power can contribute to its energy use. | What is the standby consumption, and do controls reduce non-essential power when the lift is inactive? |
| Lighting and controls | Efficient car lighting and appropriate automatic controls can reduce energy use during periods of low or no activity. | Are lighting and other non-essential functions switched or dimmed automatically when appropriate? |
| Drive and energy recovery | Drive technology and any energy-regeneration features can affect operating energy, depending on the installation and usage. | Is energy recovery included, and how is its effect represented in the project’s energy calculation? |
| Operating schedule | Daily operating hours and periods of low use affect total energy consumption and the relevance of standby performance. | Does the assessment use an operating profile that reflects the building’s intended hours and occupancy? |
| Comparable documentation | A class is most useful when competing options are assessed using consistent assumptions and documented methods. | Can the supplier provide the ISO 25745-2 class and supporting calculations for the specified lift and usage profile? |